7735 Eden Ridge Way
7735 Eden Ridge Way
7735 Eden Ridge Way
7735 Eden Ridge Way
7735 Eden Ridge Way
7735 Eden Ridge Way
7735 Eden Ridge Way
7735 Eden Ridge Way
7735 Eden Ridge Way
7735 Eden Ridge Way
7735 Eden Ridge Way
7735 Eden Ridge Way
7735 Eden Ridge Way
7735 Eden Ridge Way
7735 Eden Ridge Way
7735 Eden Ridge Way
7735 Eden Ridge Way
7735 Eden Ridge Way
7735 Eden Ridge Way
7735 Eden Ridge Way
7735 Eden Ridge Way
7735 Eden Ridge Way
7735 Eden Ridge Way
7735 Eden Ridge Way
7735 Eden Ridge Way
7735 Eden Ridge Way
7735 Eden Ridge Way
7735 Eden Ridge Way
7735 Eden Ridge Way
7735 Eden Ridge Way
7735 Eden Ridge Way
7735 Eden Ridge Way
7735 Eden Ridge Way
7735 Eden Ridge Way
7735 Eden Ridge Way
7735 Eden Ridge Way
7735 Eden Ridge Way
7735 Eden Ridge Way
7735 Eden Ridge Way
7735 Eden Ridge Way
7735 Eden Ridge Way
7735 Eden Ridge Way
7735 Eden Ridge Way
7735 Eden Ridge Way
7735 Eden Ridge Way
7735 Eden Ridge Way
7735 Eden Ridge Way
7735 Eden Ridge Way
7735 Eden Ridge Way
7735 Eden Ridge Way
7735 Eden Ridge Way
7735 Eden Ridge Way
7735 Eden Ridge Way
7735 Eden Ridge Way
7735 Eden Ridge Way
7735 Eden Ridge Way
7735 Eden Ridge Way
7735 Eden Ridge Way
7735 Eden Ridge Way
7735 Eden Ridge Way
7735 Eden Ridge Way
7735 Eden Ridge Way
7735 Eden Ridge Way
7735 Eden Ridge Way
7735 Eden Ridge Way
7735 Eden Ridge Way
7735 Eden Ridge Way
7735 Eden Ridge Way
7735 Eden Ridge Way
7735 Eden Ridge Way
7735 Eden Ridge Way
7735 Eden Ridge Way
7735 Eden Ridge Way
7735 Eden Ridge Way
7735 Eden Ridge Way
SEE ALL PHOTOS
7735 Eden Ridge Way
7735 Eden Ridge Way
7735 Eden Ridge Way
7735 Eden Ridge Way
7735 Eden Ridge Way
7735 Eden Ridge Way
7735 Eden Ridge Way
7735 Eden Ridge Way
7735 Eden Ridge Way
7735 Eden Ridge Way
7735 Eden Ridge Way
7735 Eden Ridge Way
7735 Eden Ridge Way
7735 Eden Ridge Way
7735 Eden Ridge Way
7735 Eden Ridge Way
7735 Eden Ridge Way
7735 Eden Ridge Way
7735 Eden Ridge Way
7735 Eden Ridge Way
7735 Eden Ridge Way
7735 Eden Ridge Way
7735 Eden Ridge Way
7735 Eden Ridge Way
7735 Eden Ridge Way
7735 Eden Ridge Way
7735 Eden Ridge Way
7735 Eden Ridge Way
7735 Eden Ridge Way
7735 Eden Ridge Way
7735 Eden Ridge Way
7735 Eden Ridge Way
7735 Eden Ridge Way
7735 Eden Ridge Way
7735 Eden Ridge Way
7735 Eden Ridge Way
7735 Eden Ridge Way
7735 Eden Ridge Way
7735 Eden Ridge Way
7735 Eden Ridge Way
7735 Eden Ridge Way
7735 Eden Ridge Way
7735 Eden Ridge Way
7735 Eden Ridge Way
7735 Eden Ridge Way
7735 Eden Ridge Way
7735 Eden Ridge Way
7735 Eden Ridge Way
7735 Eden Ridge Way
7735 Eden Ridge Way
7735 Eden Ridge Way
7735 Eden Ridge Way
7735 Eden Ridge Way
7735 Eden Ridge Way
7735 Eden Ridge Way
7735 Eden Ridge Way
7735 Eden Ridge Way
7735 Eden Ridge Way
7735 Eden Ridge Way
7735 Eden Ridge Way
7735 Eden Ridge Way
7735 Eden Ridge Way
7735 Eden Ridge Way
7735 Eden Ridge Way
7735 Eden Ridge Way
7735 Eden Ridge Way
7735 Eden Ridge Way
7735 Eden Ridge Way
7735 Eden Ridge Way
7735 Eden Ridge Way
7735 Eden Ridge Way
7735 Eden Ridge Way
7735 Eden Ridge Way
7735 Eden Ridge Way
7735 Eden Ridge Way
Sold

7735 Eden Ridge Way

7735 Eden Ridge Way, Palm Beach Gardens, FL 33412

$1,885,000
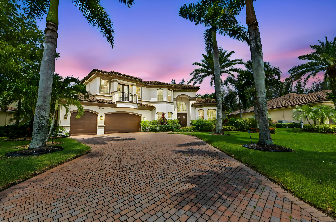
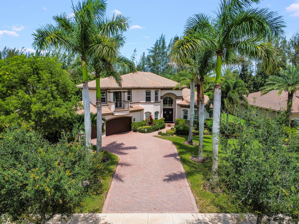
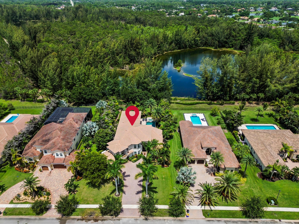
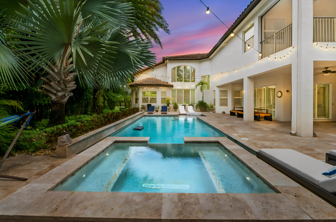
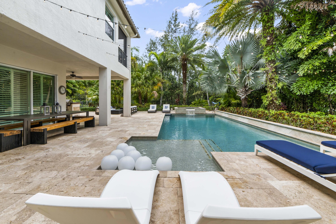
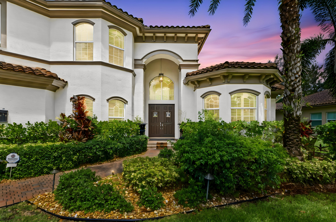
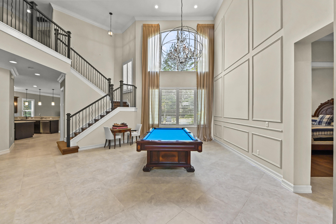
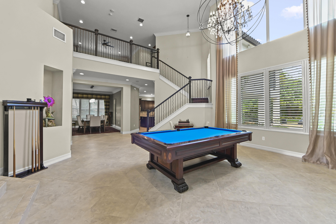
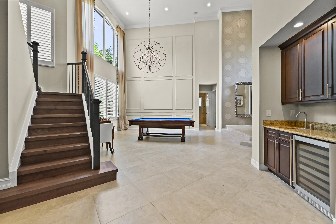
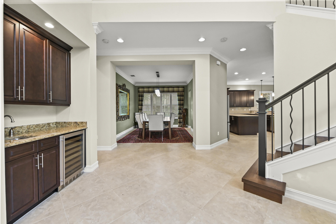
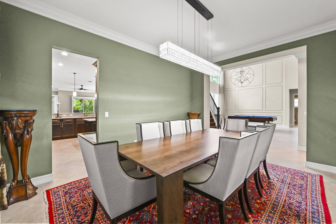
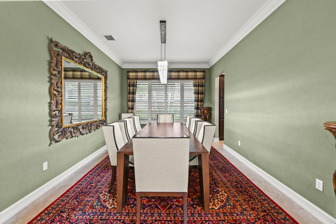
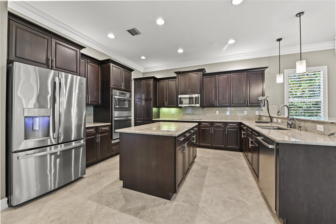
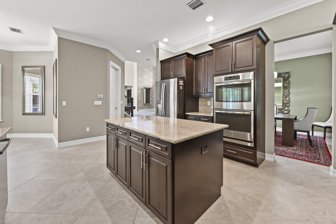
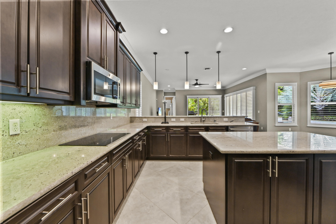
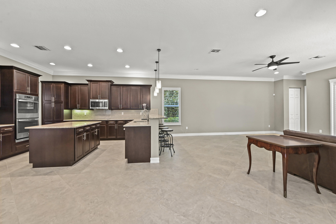
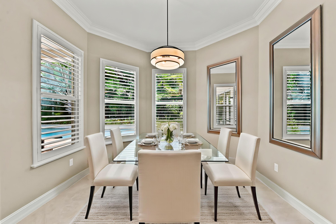
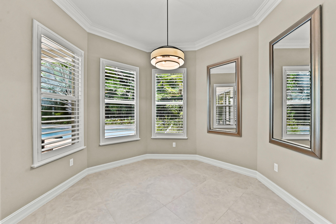
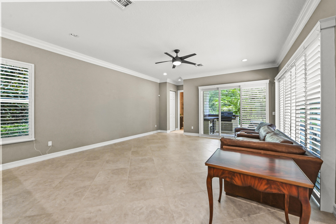
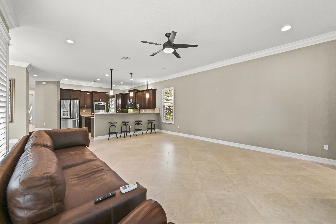
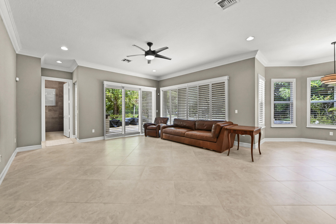
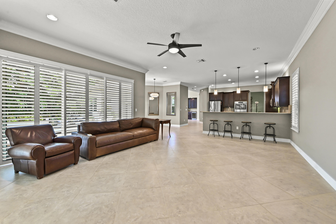
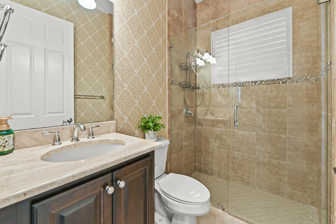
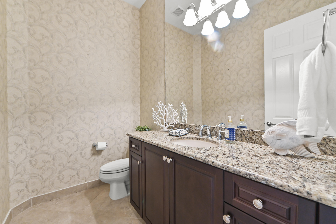
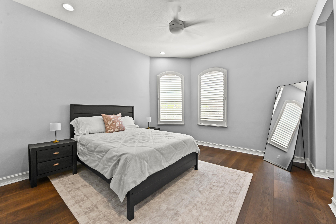
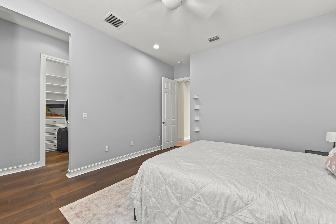
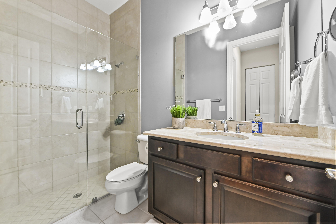
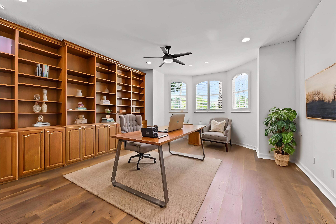
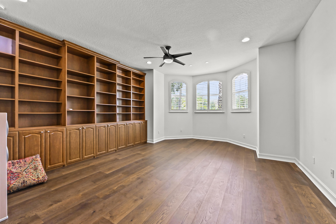
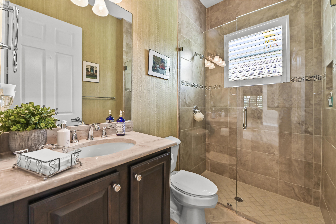
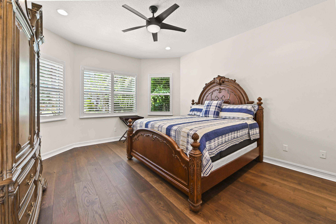
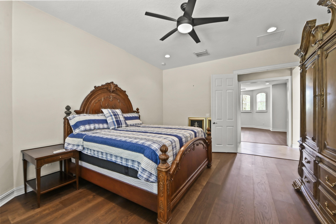
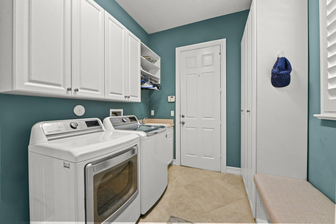
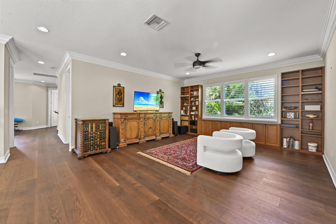
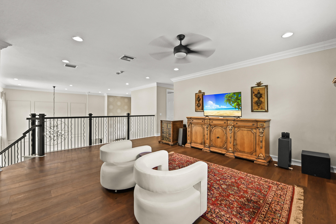
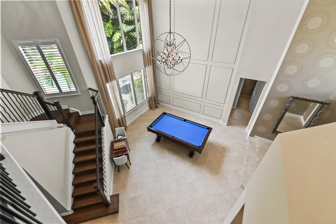
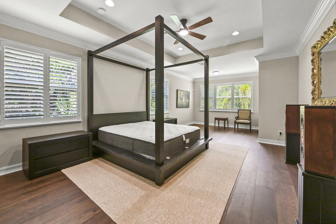
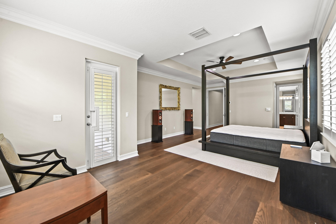
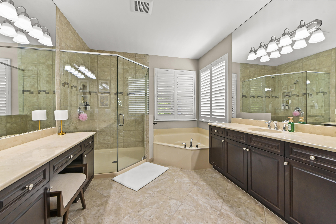
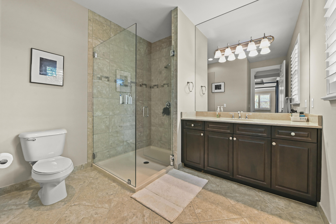
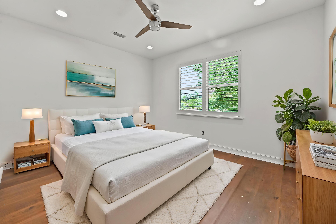
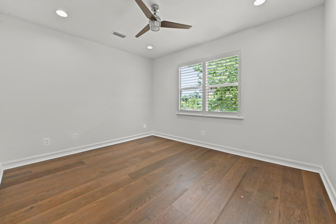
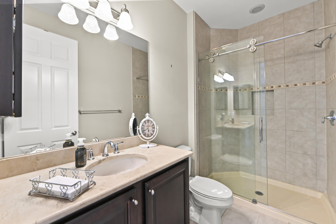
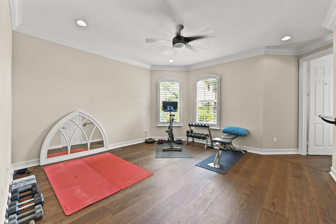
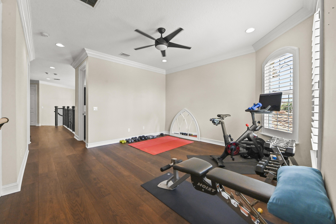
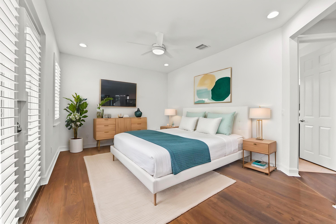
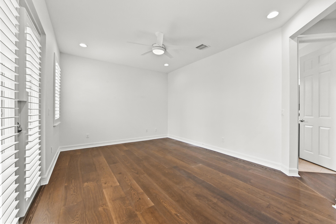
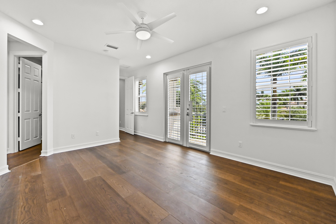
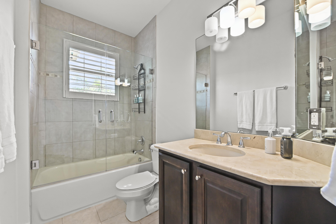
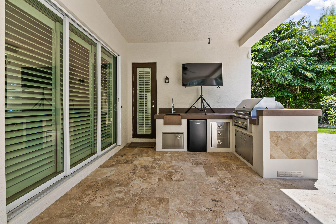
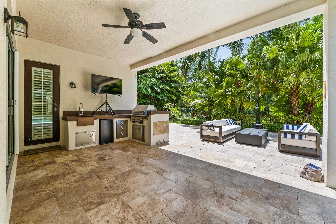
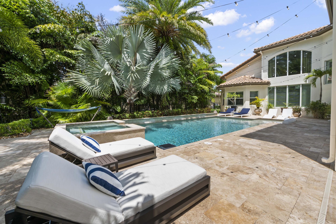
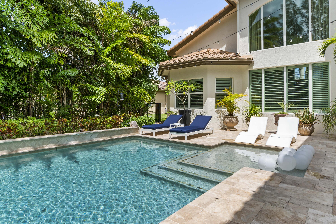
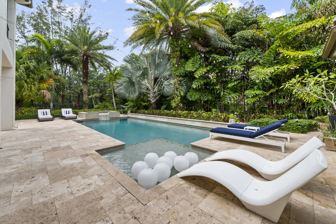
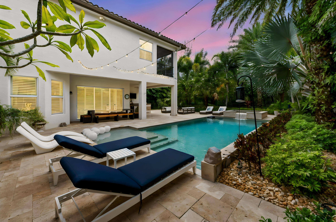
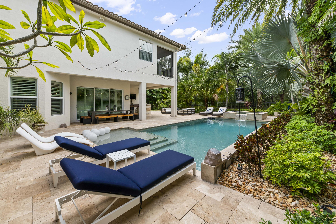
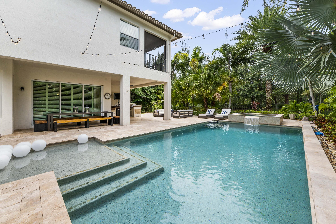
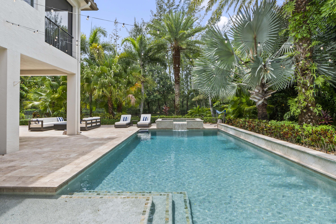
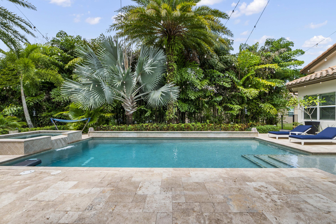
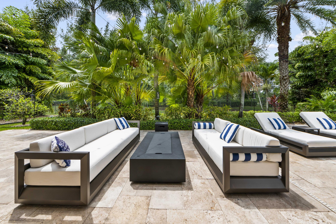
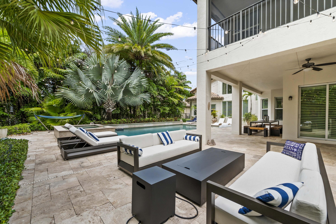
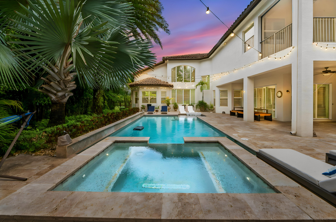
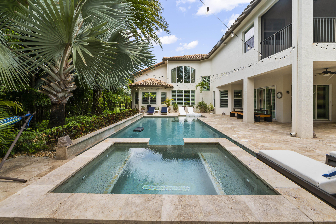
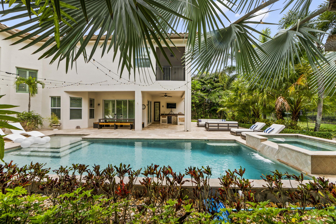
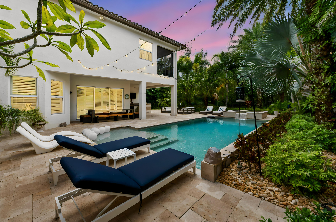
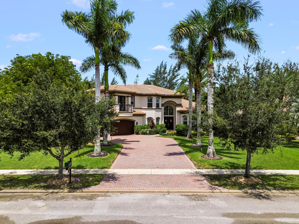
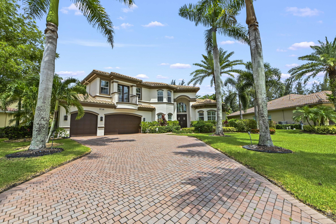
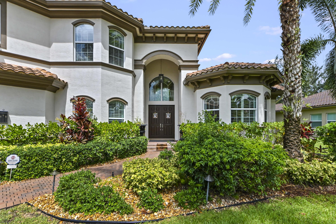
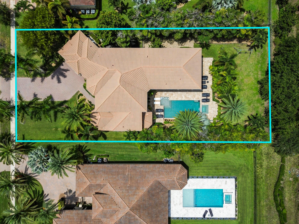
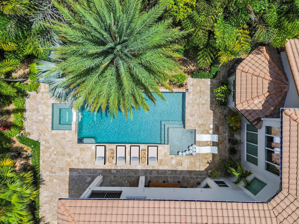
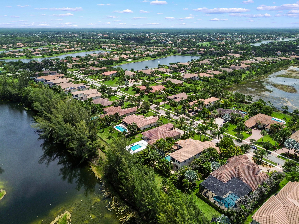
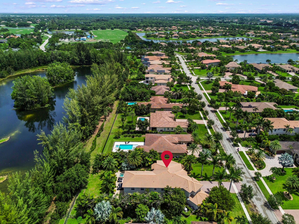
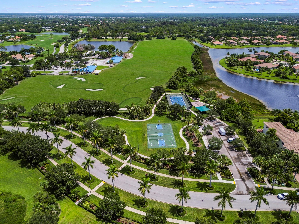
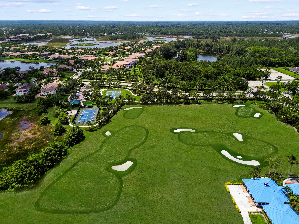
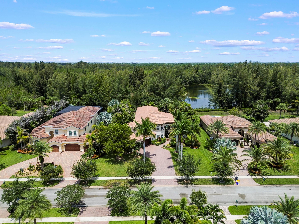
ACCEPTING BACK UP OFFERS!!! Welcome to this exceptional two-story estate in the exclusive, guard-gated Preserve at Bay Hill Estates, where luxury living meets the natural beauty of a premium waterfront and preserve setting. Perfectly positioned on an estate-sized half-acre parcel, this meticulously maintained residence offers 5,537 square feet of air-conditioned living space with five bedrooms, a private downstairs office, two lofts, and seven full bathrooms plus a powder room. A grand two-story foyer opens into an impressive living room with soaring ceilings, complemented by a formal dining room with a wet bar, creating an elegant setting for entertaining. Plantation shutters throughout the home enhance both style and privacy, while rich wood flooring in the bedrooms and lofts adds warmth and sophistication. The gourmet kitchen is designed for the discerning chef, featuring premium stainless steel appliances, an induction cooktop, reverse osmosis water filtration, a walk-in pantry, and a breakfast nook that flows seamlessly into the spacious family room. Retractable sliding door screens create a seamless indoor-outdoor experience while showcasing picturesque views of the pool, lake, and surrounding preserve. The thoughtfully designed floor plan offers two guest bedrooms, a private office, and a well-appointed laundry room with a utility sink, washer, and dryer on the main level. Upstairs, the luxurious primary suite serves as a private retreat with a sitting area, screened balcony overlooking the tranquil preserve and waterfront, dual walk-in closets, and separate his-and-her bathrooms. Two additional en suite bedrooms and dual loft spaces provide exceptional flexibility for a media room, study area, fitness space, or additional lounge. Step outside to your own resort-inspired backyard, complete with a sparkling pool and spa, summer kitchen, lush tropical landscaping, and expansive outdoor living areas that capture breathtaking lake and preserve views. Recent upgrades include a whole-house generator, electric vehicle charger, new air conditioning systems, a new pool pump, a new pool heater (2026), and updated pool lighting (2025), providing enhanced comfort, efficiency, and peace of mind. Remaining furniture currently in the home is negotiable with the purchase. Residents of The Preserve at Bay Hill Estates enjoy the security of a 24-hour guard-gated community, scenic walking trails winding along natural lakes and canals, and outstanding resort-style amenities. Optional PGA National golf memberships are available to take full advantage of the renowned Davis Love III newly re-designed championship course and re-built clubhouse all opening by January 2027. Ideally located in Palm Beach Gardens, this remarkable home offers convenient access to I-95, Brightline, premier shopping, fine dining, beaches, world-class golf, and top sports and entertainment venues.

5
beds

8
baths

5,537 Sq.Ft. LIVING AREA

0.51 Acres lot

Mimi Ryan

Mimi Ryan

Features & Amenities

Interior

  • total bedrooms5
  • Total bathrooms8
  • full bathrooms7
  • half bathroom1
  • Laundry room Inside, In Hall, Main Level, Laundry Room, Laundry Tub, Sink
  • Flooring Carpet, Ceramic Tile, Tile
  • APPLIANCES Cooktop, Dryer, Dishwasher, Electric Cooktop, Electric Range, Electric Water Heater, Free-Standing Freezer, Disposal, Ice Maker, Microwave, Oven, Refrigerator, Trash Compactor, Water Heater, Washer
  • other interior Features Wet Bar, Breakfast Bar, Built-in Features, Closet Cabinetry, Cathedral Ceiling(s), Dining Area, Separate/Formal Dining Room, Dual Sinks, Entrance Foyer, High Ceilings, Kitchen Island, Kitchen/Dining Combo, Pantry, Sitting Area in Primary, Split Bedrooms, Upper Level Primary, Vaulted Ceiling(s), Bar, Walk-In Closet(s)

Area & Lot

  • Status Sold
  • Date Sold October 20, 2026
  • Living Area5,537 Sq.Ft.
  • Total Area6,814 Sq.Ft.
  • Lot Area0.51 Acres
  • MLS® IDB26055392
  • TypeResidential
  • YEAR BUILT2013
  • Architecture StylesMediterranean
  • Water FrontageLake Front, Pond
  • View DescriptionLake, Pond, Pool, Preserve, Water
  • Elementary SchoolPierce Hammock
  • Middle SchoolWestern Pines
  • High SchoolSeminole Ridge

Exterior

  • STORIES2
  • Garage Space3.0
  • water SourcePublic
  • utilitiesCable Available, Electricity Available, Sewer Available, Water Available
  • PoolIn Ground, Salt Water
  • roofBarrel, Spanish Tile, Wood Trusses
  • lot featuresCul-De-Sac, Fruit Trees, Sprinklers Automatic, Sprinkler System
  • parkingAttached, Driveway, Garage, Open
  • HEAT TYPECentral, Electric
  • AIR CONDITIONINGCentral Air, Ceiling Fan(s), Electric
  • sewerPublic Sewer
  • Disability FeaturesNone
  • HOA AmenitiesBasketball Court, Golf Course, Picnic Area, Pickleball, Park, Sidewalks, Tennis Court(s), Trail(s)
  • security FeaturesSecurity System, Gated with Guard, Gated Community, Motion Detectors, Smoke Detector(s)
  • other exterior FeaturesBuilt-in Barbecue, Balcony, Barbecue, Lighting, Outdoor Kitchen, Outdoor Living Area

Financial

  • Sales Price$1,885,000
  • Real Estate Tax $15,245/yr
  • HOA $294/mo
  • Zoning residential
View Virtual Tour

Work With Us

Whether you are selling or buying, renting or investing, our professionals will address your real estate needs with the utmost integrity and skill.

Follow Us on Instagram